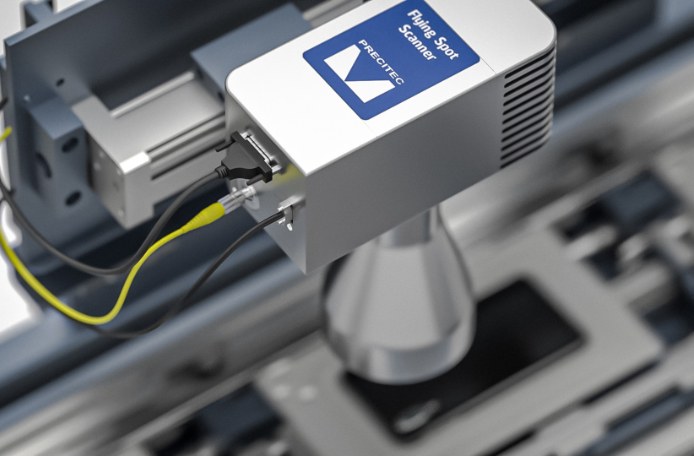
High-tech production requires much more than a final quality check. Manufacturers need reliable measurement data close to the process to detect variations early, adjust parameters and prevent deviations from affecting subsequent production steps. With a broad portfolio of optical 3D metrology solutions, Precitec Optronik enables non-contact quality inspection and process monitoring across a wide range of industries.
Turning Measurement Data into Process Control
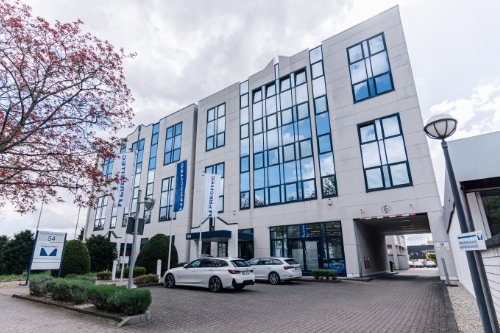
Precitec Optronik GmbH is a German manufacturer of optical sensors and probes with more than 20 years of experience in industrial 3D metrology. Its solutions are used wherever distance, thickness and topography have to be measured quickly, precisely and without contacting the component.
However, the value of metrology extends beyond the individual measurement result. When measurement data is available during or close to the relevant production step, it provides a basis for monitoring and controlling the process. Deviations can be identified before further material and production time are invested. Where the process allows, parameters can be adjusted more quickly, reducing the risk of scrap, rework and unnecessary processing. This allows manufacturers to combine reliable quality inspection with stable and efficient production.
The Right Fit for Challenging Measurement Tasks
Industrial measurement applications vary widely and often present several challenges. Surfaces can be transparent, semi-transparent or opaque, smooth or rough, flat or curved. Measurement environments range from cleanrooms to harsh production conditions. A single technology cannot address all these requirements.
Precitec Optronik therefore offers three complementary measurement principles. Chromatic confocal technology provides precise distance, thickness and topography data across changing surfaces and complex structures. Interferometric technology enables precise distance, thickness and topography measurements at high-speed, including the inspection of infrared-transparent and infrared-semi-transparent materials and multilayer structures. Laser-photothermal technology complements the portfolio by measuring the thickness of opaque and semi-transparent coatings. It can also be used for applications involving subsurface defects.
These technologies are available in different sensor categories. Point sensors provide targeted measurements and can be easily integrated into confined spaces. Multipoint sensors capture several measurement locations simultaneously. Line sensors acquire complete surface profiles at high speed, while area scan sensors perform flexible area measurements using user-definable scan patterns. A broad selection of probes provides additional adaptability for different measurement tasks, materials and installation conditions.
This range allows the measurement solution to be adapted to the material, required measurement value, available installation space and cycle time. Measurements can be performed in-situ, inline, at-line or offline, depending on the application and the role the data plays within the production process.
Reliable Process Monitoring Across Industries
Process monitoring is relevant across industries, but high-speed, efficiency-driven production requires particularly precise and reliable control of individual process steps and their outcomes.
In semiconductor manufacturing, for example, numerous production steps build on one another, while the value invested in the wafer increases throughout the process. Precitec Optronik’s solutions support close process control from the raw wafer to the final product by measuring wafer and layer thickness, topography, step and bump height, coplanarity, total thickness variation, bow, warp and dicing groove dimensions. The sensors can also inspect wafer edges, bonding structures, cracks and voids. These measurements can be performed inline or in-situ, as close to the process as possible.
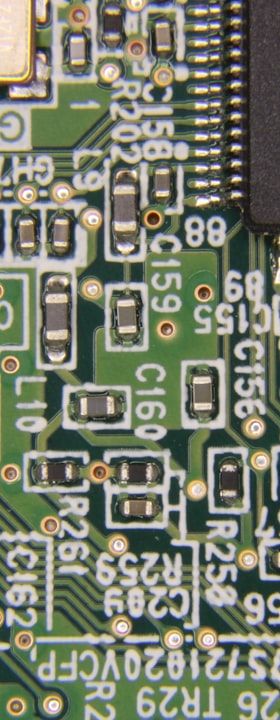
Consumer electronics present similarly demanding measurement tasks. Electronic components such as printed circuit boards, displays and other compact components combine small structures with reflective, transparent or layered materials. Precitec sensors can inspect display layer thickness and flatness, gap width, offset height, coatings and other critical parameters. The high-speed measurement technology allows these inspections to be integrated directly into the production process without creating an additional bottleneck.
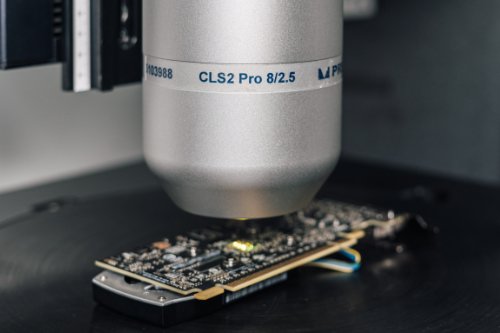
Precitec Optronik’s measurement solutions also support improved process monitoring and quality inspection for components used in the automotive, E-mobility and aerospace industries. They are equally suited to particularly demanding fields such as medical applications, where precision and safety are essential.
Creating Value Beyond Inspection
A measurement solution must fit both the application and the production environment. Precitec Optronik supports this process through sample measurements in application laboratories, test setups, on-site validation and software for sensor configuration, data acquisition and analysis. A global sales and service network provides additional support throughout the project lifecycle.
Together, these capabilities turn sensors into practical solutions for quality inspection and process monitoring. Reliable measurement results enable manufacturers to understand their processes, detect variations earlier and make data-driven adjustments. The results are more stable production, consistent product quality and more efficient use of material, equipment and production time.
Across a wide range of manufacturing industries, Precitec Optronik’s technologies and expertise enable manufacturers to improve efficiency and process control.
Further information about Precitec Optronik’s 3D metrology solutions and contact details for discussing specific measurement requirements are available at www.precitec.com/optical-3d-metrology.