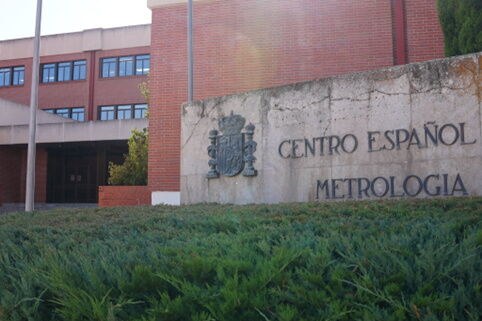
The CEM is an autonomous body attached to the Ministry of Industry and Tourism. It is responsible for maintaining the national standards for units of measurement and supporting the country’s entire network of calibration labs. The LEGEX TAKUMI enables the CEM to guarantee metrological traceability in strategic sectors such as aerospace, the motor industry and medical devices. It supports thousands of calibrations each year, sustaining Spanish industry’s competitiveness in more than 54 countries.
Seeking excellence in every nanometre
As the National Metrology Institute, the CEM maintains and safeguards the national standards of the International System. It takes part in international comparisons under the Mutual Recognition Arrangement (CIPM-MRA) and develops research projects that solve metrological problems that go beyond commercial capabilities.
Aelio A. Arce Criado, Head of the Topographic and Geodetic Instruments Laboratory at CEM, explained the challenge: “As the national metrology institute, we always seek to perform calibrations at the highest level. So we try to control all variables that may influence the measurement, seeking to minimize their effects, and thus provide the least possible uncertainty in calibration. Therefore, we need instruments that enable us to achieve the precision and accuracy we require.”
Background and selection criteria
The Longitude and Precision Engineering Area was already using Mitutoyo equipment with exceptional performance. The Mitutoyo Ultra Quick Vision 350 Pro (2005), which has an uncertainty of less than 0.5 μm, has been in continuous service for twenty years, calibrating highly-accurate standards. The Mitutoyo Roundtest RA-5100 CNC (2008), which has a resolution of 1 nm, allows the roundness of standard spheres to be determined with an uncertainty of less than 10 nm. This long operating lifetime demonstrates the reliability of Mitutoyo solutions in critical national laboratory applications.
As a public body, the CEM is impartial in its purchases. It selects equipment solely on the basis of objective technical criteria. Aelio Arce detailed the technical and quality criteria that they apply: “We look for solutions based on the best technologies currently available, which work on state-of-the-art equipment to ensure the longest possible lifetime. The possibilities the equipment provides in terms of programming, automation and management of the data produced are other aspects we rate very highly. Lastly, we also assess the tech support and warranty that the manufacturer provides for its product.”
In this demanding context, the MITUTOYO LEGEX 574 TAKUMI stood out for its superior technical performance, proven reliability, state-of-the-art automation, advanced metrological data management, and specialized tech support. Adding this equipment allows them to expand the range of measurements they can offer, with a maximum permissible error of MPE E0 =(0.23 + 0.7L/1000) µm.
First European installation: process and results
The installation of the first LEGEX in Europe was a painstaking process that involved technical teams from Mitutoyo, the Spanish distributor Sariki, and CEM staff. It included environmental conditioning to ensure thermal stability, micrometric-precision positioning and levelling, initial calibration, specialized training and operational validation.
Since its commissioning, the machine has met and exceeded the CEM’s expectations in terms of precision, repeatability and stability. Plus, for a laboratory that performs hundreds of calibrations a year, the automation it enables is a strategic factor. Aelio Arce explained: “The automation of our processes is key, as it allows us to reduce the operator’s influence on the measurement, while also cutting the time required to perform it. This translates into a reduction in the time the customer’s measuring equipment is unavailable.”
The machine includes unattended measurements with advanced programming, error reduction, increased throughput without compromising accuracy, full data traceability, and resource optimisation. This capability is especially critical for the CEM’s customers: accredited laboratories, research centres and industrial companies.
Achieving nanometric precision in coordinate metrology
The CEM has managed to achieve levels of precision in coordinate measurement in absolute mode that were historically considered extremely difficult to attain in most facilities. As Aelio Arce explained, “We try to control all variables that may influence the measurement, seeking to minimize their effects, and thus provide the least possible uncertainty in calibration.”
The Legex 574 Takumi has proved that this historical difficulty can be overcome. The key lies in the combination of its advanced structural design, with a very low maximum error, together with the CEM’s unique testing environment in which meticulous environmental conditioning neutralizes external disturbances. Integrated automation minimizes operator influence, which eliminates another critical source of variability. The result is revolutionary: the CEM now achieves measurements with nanometric precision. This puts it at the level of the world’s finest national metrology institutes and proves that today’s technology can finally overcome the physical limits that had defined the frontier of coordinate metrology for so long.
Mitutoyo’s know-how and tech support
For a national metrology institute, a supplier’s true value lies not only in its equipment, but also in its ability to provide tech support for each implementation. Aelio Arce summarized the CEM’s experience with Mitutoyo: “Whenever we have purchased Mitutoyo equipment, we have received specific training that has enabled us to get the most out of the machines’ capabilities. It is very important for us to have tech support from the manufacturer to deal with technical aspects in detail to improve measurement capabilities.”