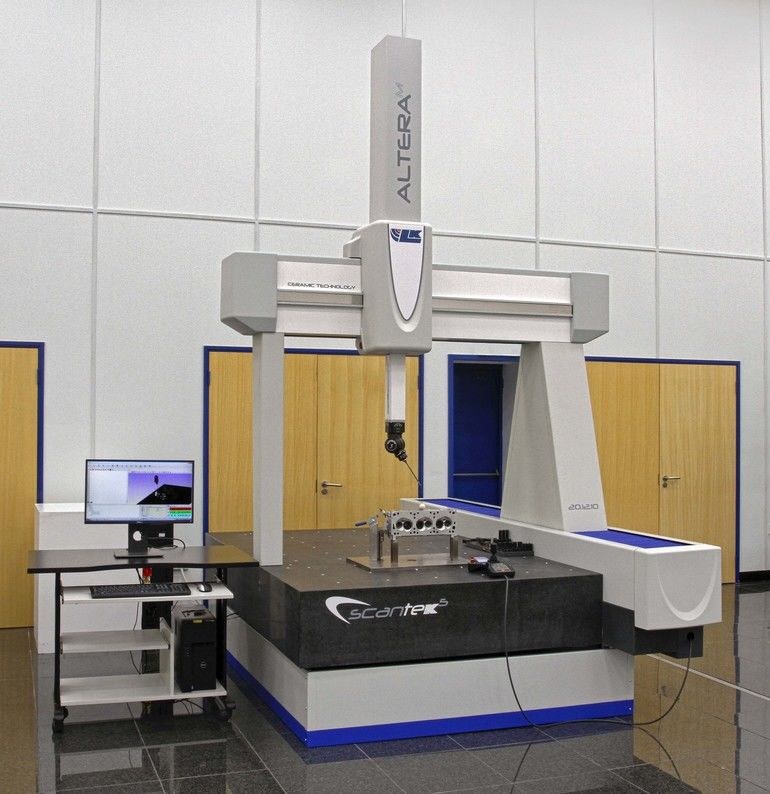
Built in Castle Donington, Derbyshire, UK, by LK Metrology, the high precision Altera range of coordinate measuring machines (CMMs) has been coupled with Renishaw‘s Revo-2 scanning system and multi-sensor technology to offer a 5-axis solution for inspecting the dimensional accuracy and surface finish of components. The ceramic construction of the CMM beam and spindle combines optimal stiffness-to-weight ratio for exceptional responsiveness with mechanical and thermal stability for consistent performance across all manufacturing environments.
Offering unprecedented measuring speed, the SCANtek 5 multi-sensor package includes Renishaw‘s intuitive Modus software for importing data, controlling the coordinate measuring machines, acquiring results and reporting, including GD&T (Geometric Dimensioning and Tolerancing) labelling. The machine‘s high scanning speed boosts measurement throughput, shortens production lead-times, provides a comprehensive awareness of product conformance, and prevents the metrology department from becoming the bottleneck in a factory.
It is available with a variety of standard measuring volumes from 800 x 700 x 600 mm to 6,000 x 2,000 x 1,00 mm, with larger options. The various Altera models have repeatability from 0.7 µm to 1.5 µm. The company is so sure of the long-term performance of all these machines that they offer a 10-year accuracy guarantee.
Ready for operation as it arrives in the inspection room or on the shop floor, the 5-axis CMM makes it easier to win new work and helps to bring products to market faster. A 3-axis measuring solution, by contrast, is often unable to measure some complex features. In any case, it requires constant acceleration and deceleration of large moving elements of the coordinate measuring machines, whereas the rotations of the REVO-2 head are synchronised with constant velocity machine motions when scanning, allowing changes in component geometry to be followed without introducing dynamic errors.
Scanning at up to 500 mm/s, without the stylus leaving the surface of the component, allows the coordinates of up to 4,000 points to be captured ‚on-the-fly‘ every second. It is also possible to include rapid, single-touch routines into a measuring cycle. Moreover, the flexibility offered by infinite head positioning increases the effective measuring volume by minimising the need for head reorientations, while allowing highly complex measuring. Exchanging the REVO-2 scanning probe for one of the vision modules increases data collection rates further and the results can be correlated accurately with those acquired using tactile methods.