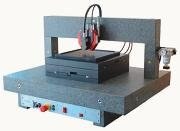
Cyber Technologies’ CT 300 laser-based, non-contact scanning inspection system incorporates a large XY-translation stage with 300 x 300mm (12×12-in) travel, and is ideal for demanding hybrid (LTCC) and other microelectronics applications. The instrument precisely measures height and thickness (volumes) of dispensed or printed features, warpage or parallelism, angles, length, width and many other features. The CT 300 includes 0,1µm encoder resolution with a 400 x 400mm (16×16-in) platform size, stabilized by a 450kg granite base. Its height measurement system employs digital laser sensors and computer-controlled motion to produce high-resolution 2D profiles and 3D raster scans which then produce a 3D topographical map of microscale objects that may be wet, fragile, pliable or highly contoured. The sensors are available with different resolutions and measurement ranges for various applications. The accuracy is unaffected by shiny, translucent or multicolored surfaces. The digital sensor technology automatically compensates for variations in surface reflectivity, to deliver accurate readings across a wide range of objects. The scan software offers comprehensive profile measuring and 3D analysis combined with time-saving, automated functions. Typical applications are thickfilm measurements on various substrates. Inspection tasks can be completely automated, and results are stored for further analysis or sent to a database or SPC system.
EPP EUROPE 446