Zum Inhalt springen
EPP Europe
  • News
  • Products
  • Applications
  • Technology
  • Semiconductor
  • Inspection
  • Company News
  • Events
EPP Europe
  • Technology
  • Inspection (AOI/AXI)
  • Semiconductor Packaging
  • Company News
  • Products
  • Trade Shows & Events
    EPP Europe Newsletter
    The most important electronics-manufacturing news delivered to your inbox.

    Info

    • Impressum
    • Datenschutz
    • Barrierefreiheit
    • Datenschutzeinstellungen

    Kontakt zur Redaktion

    EPP EuropeKonradin Mediengruppe
    Ernst-Mey-Str. 8, 70771 Leinfelden-Echterdingen

    E-Mail: redaktion@konradin.de
    Folgen Sie uns
    EPP Europe
    © 2026 EPP Europe
    Startseite/Applications/Artikel
    First auto AOI method for laser-welded joints
    Bildquelle nicht angegeben
    Applications

    First auto AOI method for laser-welded joints

    The Siemens Dematic's Siscan AOI system is the first of its kind for inspecting laser-welded joints. This makes automatic, blur-free verification
    Veröffentlicht
    30. Oktober 2003
    Lesezeit
    1 Minute
    Rubrik
    Applications

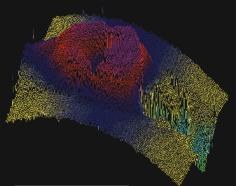
    The Siemens Dematic’s Siscan AOI system is the first of its kind for inspecting laser-welded joints. This makes automatic, blur-free verification possible. The instrument is based on the confo- cal-microscopy method. Critical, laser-welded automotive modules call practically for zero-error levels in production, which can only be ensured by inspecting every part efficiently. A number of methods (laser triangulation, light section, vision systems, etc.) have been used. However, the use of these systems is restricted, due to the problem of out-of-focus blur, making results unreliable. Therefore, up to now laser-welded joints have been checked manually at several successive visual inspection workstations for porous areas, indentations, holes, craters, weld height and width. This cost-intensive approach has now been automated with the fast and reliable Siscan method. The system measures the joints in three dimensions with a resolution of 10 µm in the XY-plane at a Z-resolution of 0.5 µm. Up to 384 m measurements/sec. allow for a measuring speed of 100 mm/s at a scan width of 0.64 mm. This high speed enables the system to be integrated synchronously in fast welding lines, or even be implemented into a welding station by the parallel use of a traversing mechanism (for example, welding on the left, measuring on the right).

    EPP EUROPE 474
    www.mechoptronics.com

    Mehr aus Applications

    Weitere aktuelle Artikel aus der Rubrik Applications.

    Alle Applications-Artikel
    Expert to highlight new solder paste in Rosemont
    Applications

    Expert to highlight new solder paste in Rosemont

    25. August 2025

    AIM Solder is participating in the upcoming SMTA International 2025 event, which is taking place from October 19–23 at the Donald E. Stephens Convention

    Selective soldering machine take production to a new level
    Applications

    Selective soldering machine take production to a new level

    27. Mai 2025

    Under the motto “Assembling the Future”, Phonotronica Ltd. has been a pioneer in the development and manufacture of electronic modules since 1990.

    ← Zurück zu ApplicationsZur Startseite