The development of automated inspection routines has been fuelled in part by the changes in electronics manufacturing processes. Firstly the departure from through-hole components to surface mount components meant that traditional in-circuit tests no longer had the electrical connectivity to provide high levels of fault coverage. It has further been accelerated by the use of smaller and smaller geometry devices forcing the requirement for a high connection count automated solution. PCB inspection systems come in a number of guises: Automated optical inspection (AOI); automated X-ray inspection (AXI); automated Infra-red inspection; manual video and manual optical inspection – positioned at post paste, post place, post solder and finished goods stages.
With all of the technological developments of automated inspection solutions, there remains the fundamental reliance on human intervention to program and train the automated inspection system to achieve the level of fault coverage that is required for a particular product. A high quality manual inspection process is essential in the generation and stabilization of an automated inspection program. This is particularly important where a variety of boards are assembled and tested.
Optical inspection is often used by research and development engineers, especially where the prototypes of boards are inspected for accuracy and design for fit. At this point automated routines have not been programmed and with no defect history, quality procedures rely on the experience of their engineers and the accuracy of the tools allowing them manually inspect the boards. Often, alongside automated inspection systems there will be spot checks on production solder quality. This will usually be implemented to stringent quality procedures making sure the boards are being inspected by the automated systems consistently.
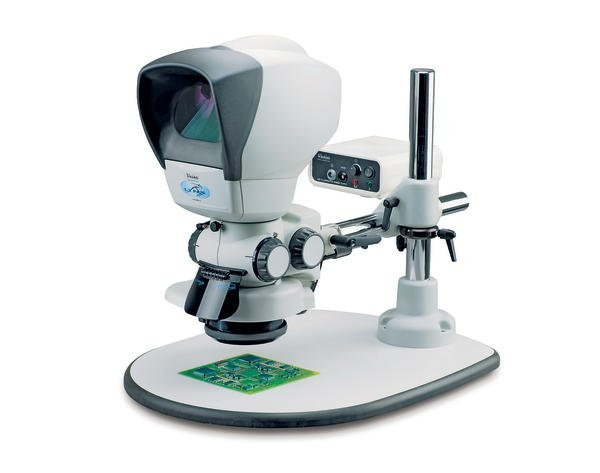
With a balance of cost and quality always in mind, new components are often sourced from competing suppliers and new suppliers are often sourced to provide new and improved components. When this occurs, it is paramount that these components are checked for quality and this can only be achieved by inspection, where often manual inspection is preferential. Where bespoken boards are designed and manufactured, optical inspection is an ideal solution where a large investment of automated inspection is not always necessary. Manual inspection systems come in a number of guises, ranging from simple bench magnifiers to high resolution video cameras, but the humble stereo microscope has become the mainstay of manual inspection solutions, primarily since whilst the resolution of video systems has increased dramatically over the decade, they are only able to present 2 D-images to the operator. However the design of the microscope dictates that operators must sit in an uncomfortable position, often for prolonged periods, which can result in operator fatigue, leading to an risk of error.