Arndt Neues, Ersa
Board assembly is a complex theme with numerous parameters influencing the result. Manufacturing steps in a line are – on one hand – independent procedures, but finally they interfere with each other like in any organism. The typical set-up of the whole production line defines the way they interfere, by the technology applied and by environmental influences, product design, etc.
The quality of the production could be expressed mainly by the following three parameters: the total number of products per time (output) related to a quota, the number of rejected products (boards for rework, scrap), and the quality condition of a product (reliability, lifetime, latent defects revealed later in the field, etc.). These figures contribute greatly to a company’s economical success. While all of them influence the profit, quality and reliability shape a manufacturer’s reputation and image in the marketplace. Production lines are usually run by skilled engineers and trained operators. They have gathered experience through advice from senior staff and on the job, even by trial-and-error. Such people carry significant expertise with them. That knowledge is only to a certain percentage common knowledge, it is related to a definite process set-up, is individual, and could save money if different people within an organization could participate. How was specialized process knowledge created initially? Typically, there was a rejected product in the beginning. In addition to in-line inspection equipment, manual inspection gear was used to get further insight into possible problems in difficult situations, either directly or upon preparatory work like cross-sectioning. For this, causes were identified, possible solutions sought, and literature and engineering specs were studied. Then, after some iteration, the process was improved. But what eventually happened to that information? How long can a company rely upon the staff’s ability to keep such critical process details in mind? Often the staff is changed and process knowledge gets lost.
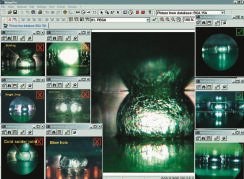
Ersa developed a software solution, Im-ageDoc, to gather special knowledge a-round processes and, based on that, how to use this information to draw decisions to overcome practical problems. It is a platform designed for process optimization and categorizing knowledge. In this database, mainly visual information is accumulated, besides other information. But in contrast to standard database applications, it presents that information step-by-step in an order and way which comes along with the approach of an operator when evaluat-ing inspection results and improving a process. The first step is the capture of an image, the visualization. For this, the software features an interface to any visual inspection equipment providing a standard video output signal. A typical example of such equipment is the Ersascope for the inspection of board assemblies with field-array packages. Here, images from almost hidden solder joints are vis-ualized.
Since the evaluation of images is a matter of experience, in case of hidden solder joints there is probably not much experience available because an inspector often sees them for the very first time. But the information obtainable by an image can have great and vital value. Therefore, operators often need a supporting tool to evaluate an image. In this software, the tool Reference Picture Groups supports specific subjects or components, by presenting various images of different defect levels.
The operator then decides whether an image can match with one of the pictures within the Reference Picture Group. If not, he has to examine whether the image received displays an acceptable property or not, and he has to input the result into the database. During decision-making, a man-ually driven image processing takes place by the the operator. In comparison to automated image processing there is a significant advantage: the step of defining a set of parameters for the decision, which compares to the programming of an AOI sys-tem, is avoided. A trained operator is able to create an adequate parameter set by the examination of images, and thus can adapt to almost any kind of task immediately.In this way, the Reference Picture Group tool is applicable to a wide variety of different types of inspection results. Normally, an operator evaluates the problem by using his experience and will probably choose another answer than simply good or bad.
After a difficulty has been identified, the following step is to match or link that image to a problem within the Problem/ Solution database. It offers explanations to causes of a problem and how to overcome it. Here, information on specific line configurations can be stored besides commonly used process knowledge. These could be articles around problems, specifications, company guidelines or machine-specific settings within a line. With that information, the operator should be able to change the process parameters sufficiently and improve its quality.
The whole procedure is a mixture between more or less determined software-supported action and the investigation of new defect patterns. This concept is based on a continually added series of investigation results whenever they appear. So, the database can grow to a mighty knowledge base for key processes. Obviously, in the end a loop is closed. This loop starts with doubtful assemblies and comes via inspection and its evaluation to an improved process. Such a loop was mentioned first by Deming many years ago as basic procedure in quality management. The benefits in using such a database seem clear: reduced analysis time for production problems, and enhanced problem evaluation increases the overall quality level. A commonly used knowledge database for the quality as-surance distributes expertise across a company’s manufacturing department, providing a learning effect for the staff. Finally, process improvements increase the production yield, provide more products to ship, increase quality and can ultimately lead to increased profit. The inteIligent visual inspection guidance is a concept which can be implemented by companies themselves, by just adding the software platform to existing visual inspection systems. It can turn a simple viewing system into a highly efficient quality assurance tool. The efficiency of such a tool does not only speed-up the return on investment, it offers advantages in quality and reputation on long-term.
Vor einigen Jahren schlug die Diskussion um Expertensysteme im Prüffeld hohe Wogen, nun ist solch ein Tool für manuelle optische Inspektionssysteme verfügbar. Aufgebaut wird diese Datenbank mit Bildern des Inspektionssystems und die dazu begleitende Erläuterungen über Defekte und deren Beseitigung oder ähnliche Informationen. Die User pflegen die Datenbank durch kontinuierliche manuelle Eingaben während der Verifikation.
Il y a quelques années, la discussion sur les systèmes experts en salle d’essai battait son plein. Un tel outil existe aujourd’hui pour les systèmes d’inspection manuels optiques. Cette base de données est construite à partir d’images du système d’inspection et des explications correspondantes sur les défauts et leur suppression et autres informations de ce type. Les utilisateurs mettent la base de données à jour en effectuant continuellement des entrées manuelles durant la vérification.
Alcuni anni fa, la discussione su sistemi esperti all’interno del campo di prova fece molto scalpore. Oggi, uno di questi strumenti per sistemi manuali di controllo ottico è disponibile. Questo database viene realizzato utilizzando immagini del sistema di controllo e le relative descrizioni accompagnatorie riguardo ai difetti e alla loro eliminazione, o informazioni simili. Gli utilizzatori tengono attualizzato il database mediante continui inserimenti manuali durante la verifica.